
Commercial Spaces · Designed Around People
From Open Commercial Space to Private Medical Practice
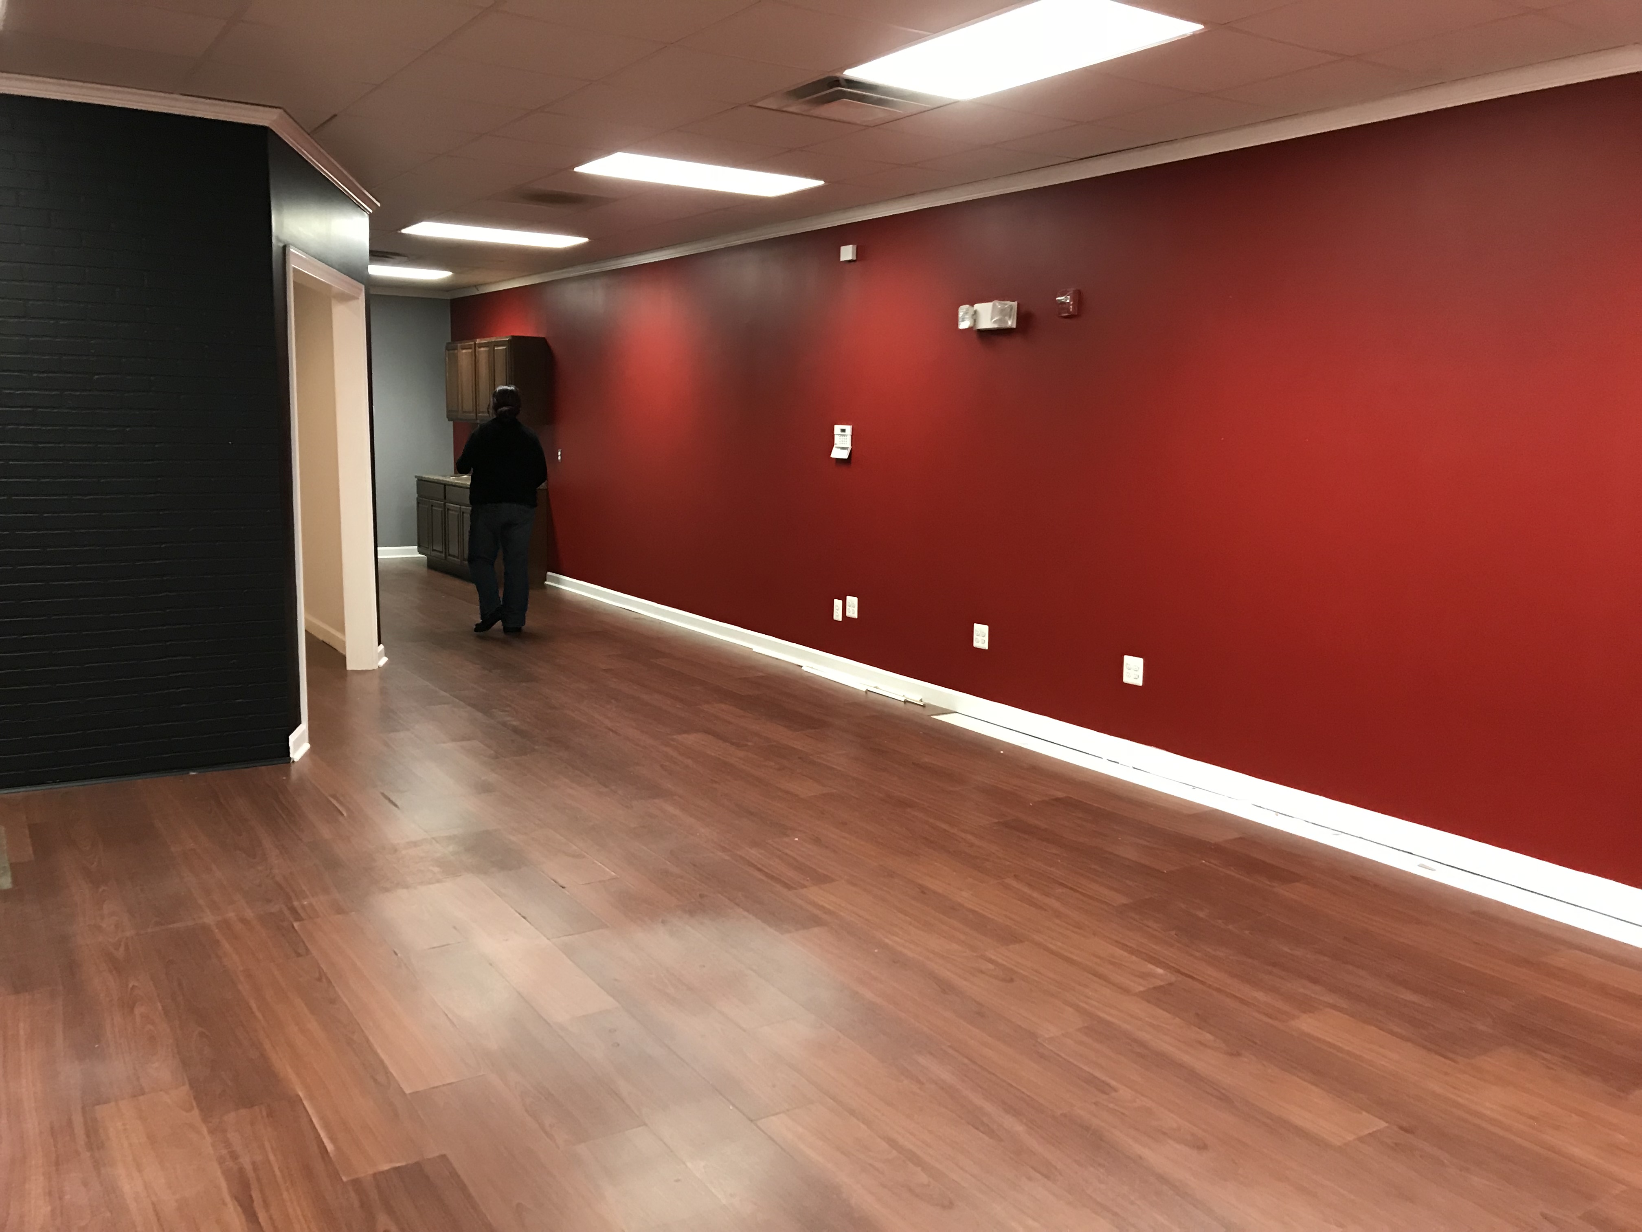
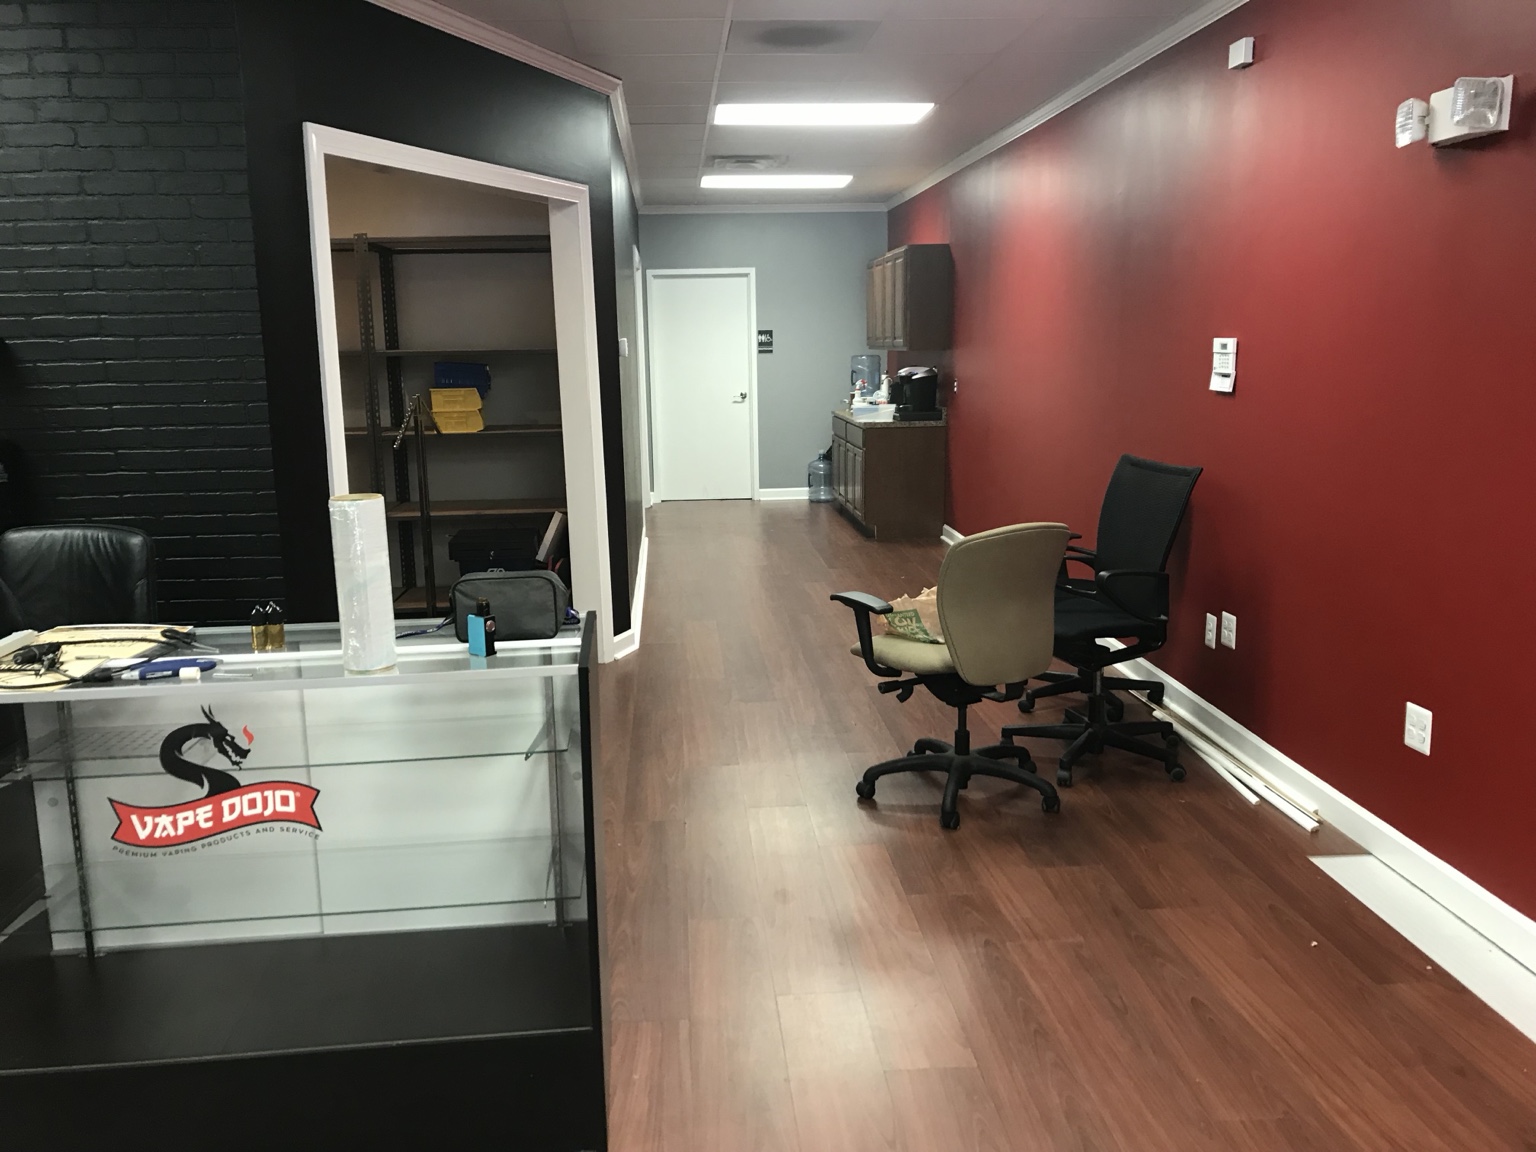
The client had an existing commercial space, but it was not designed for the privacy, flow, and atmosphere a medical practice needed.
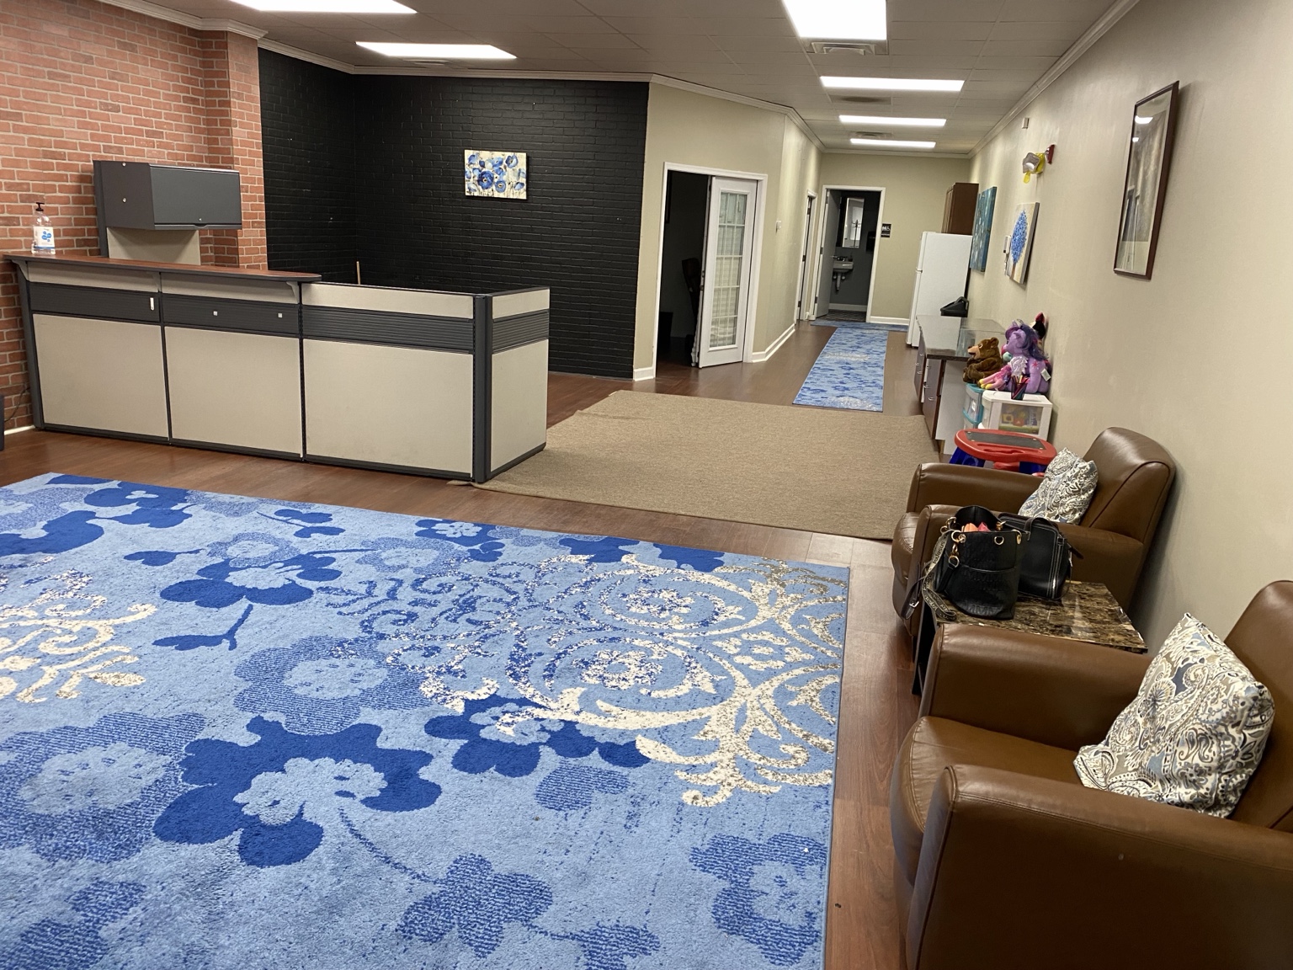
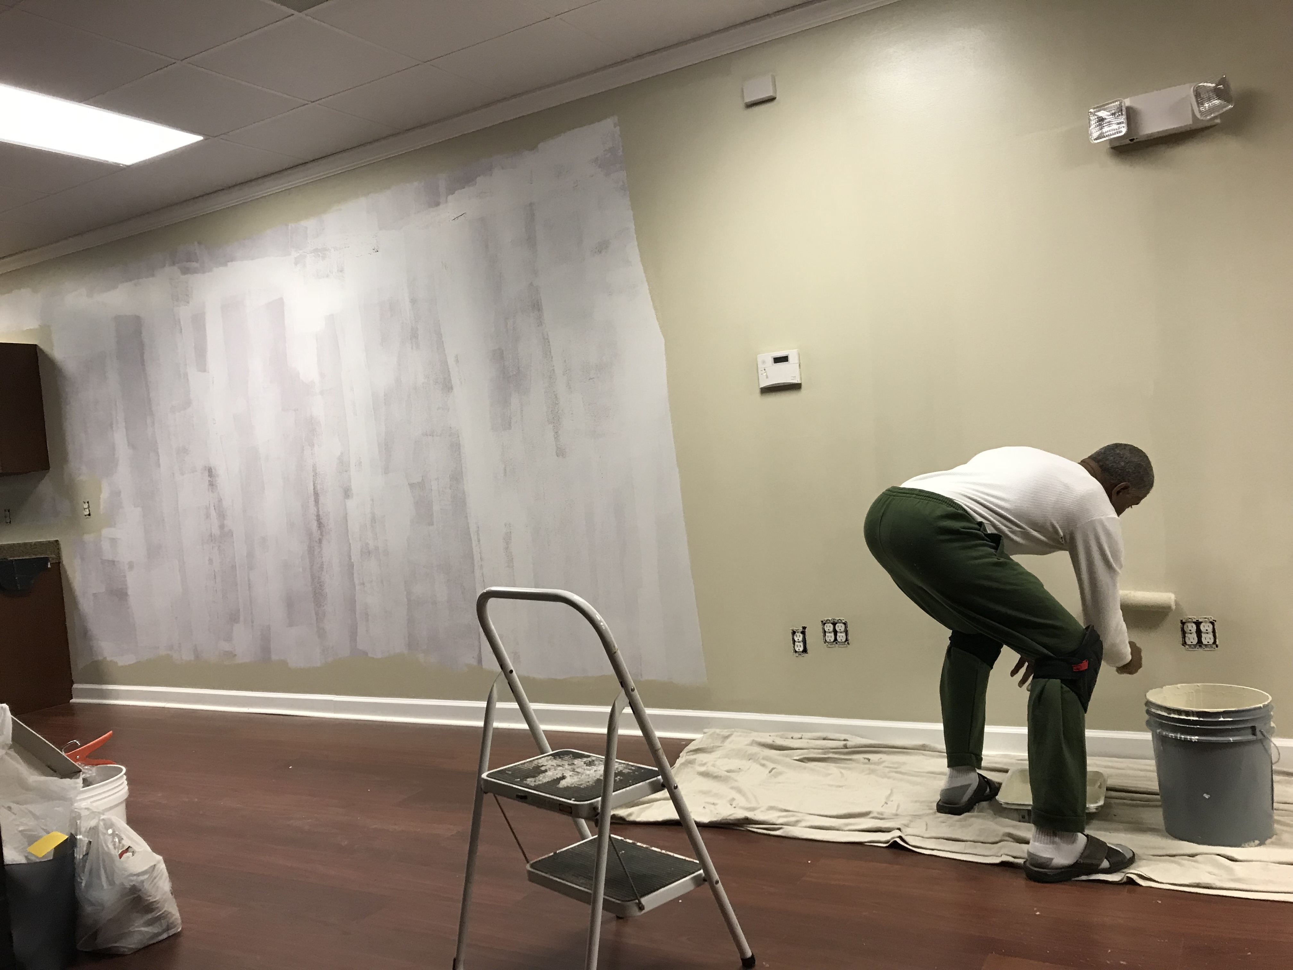
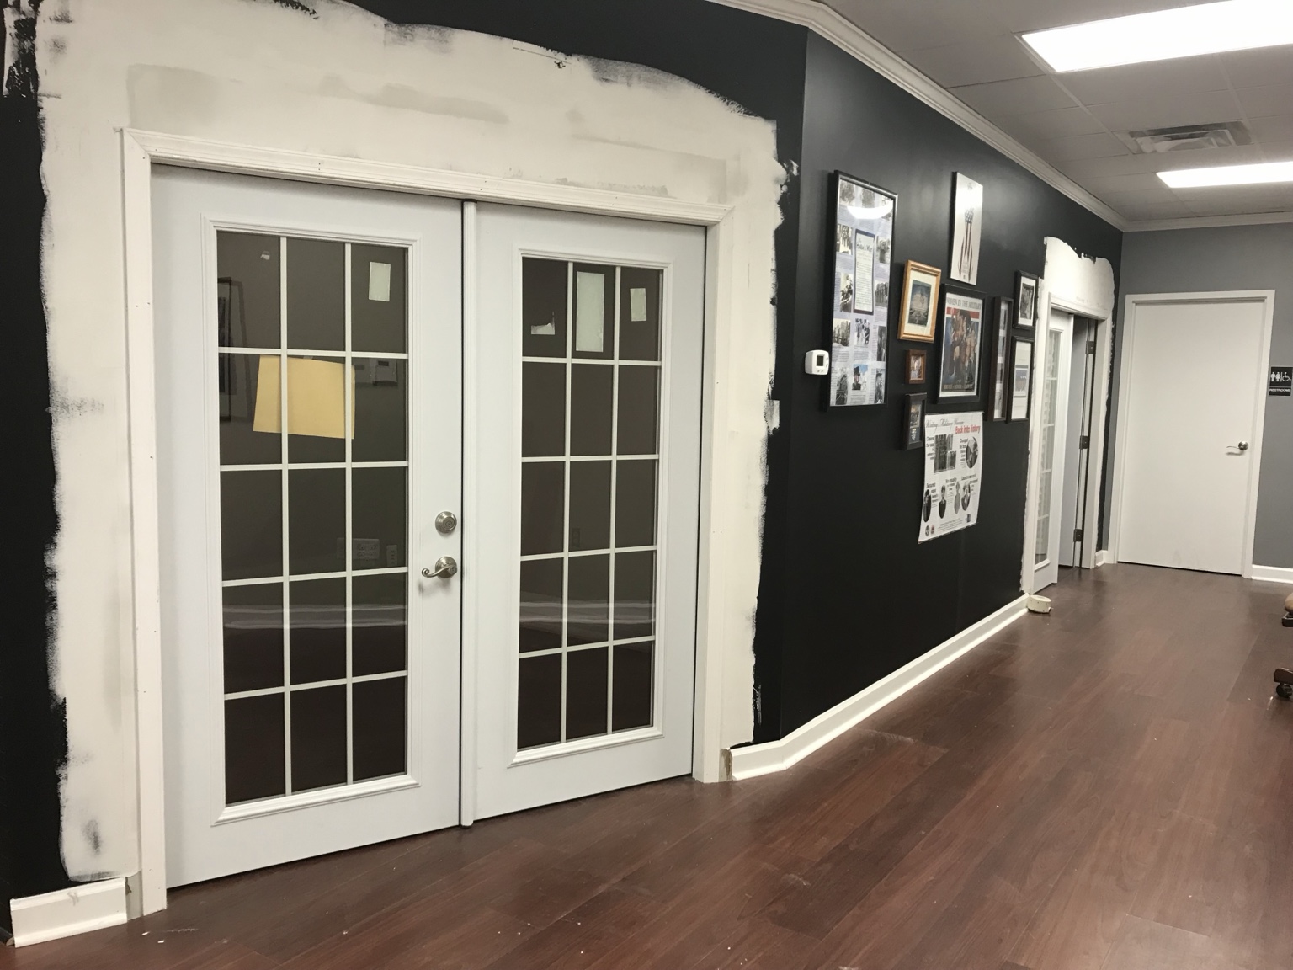
Andre looked beyond the finishes and considered how patients and staff would actually use the space. The bold red wall was changed to a calmer neutral tone, and a new set of double doors was built into the open area to create separation between public and private spaces.
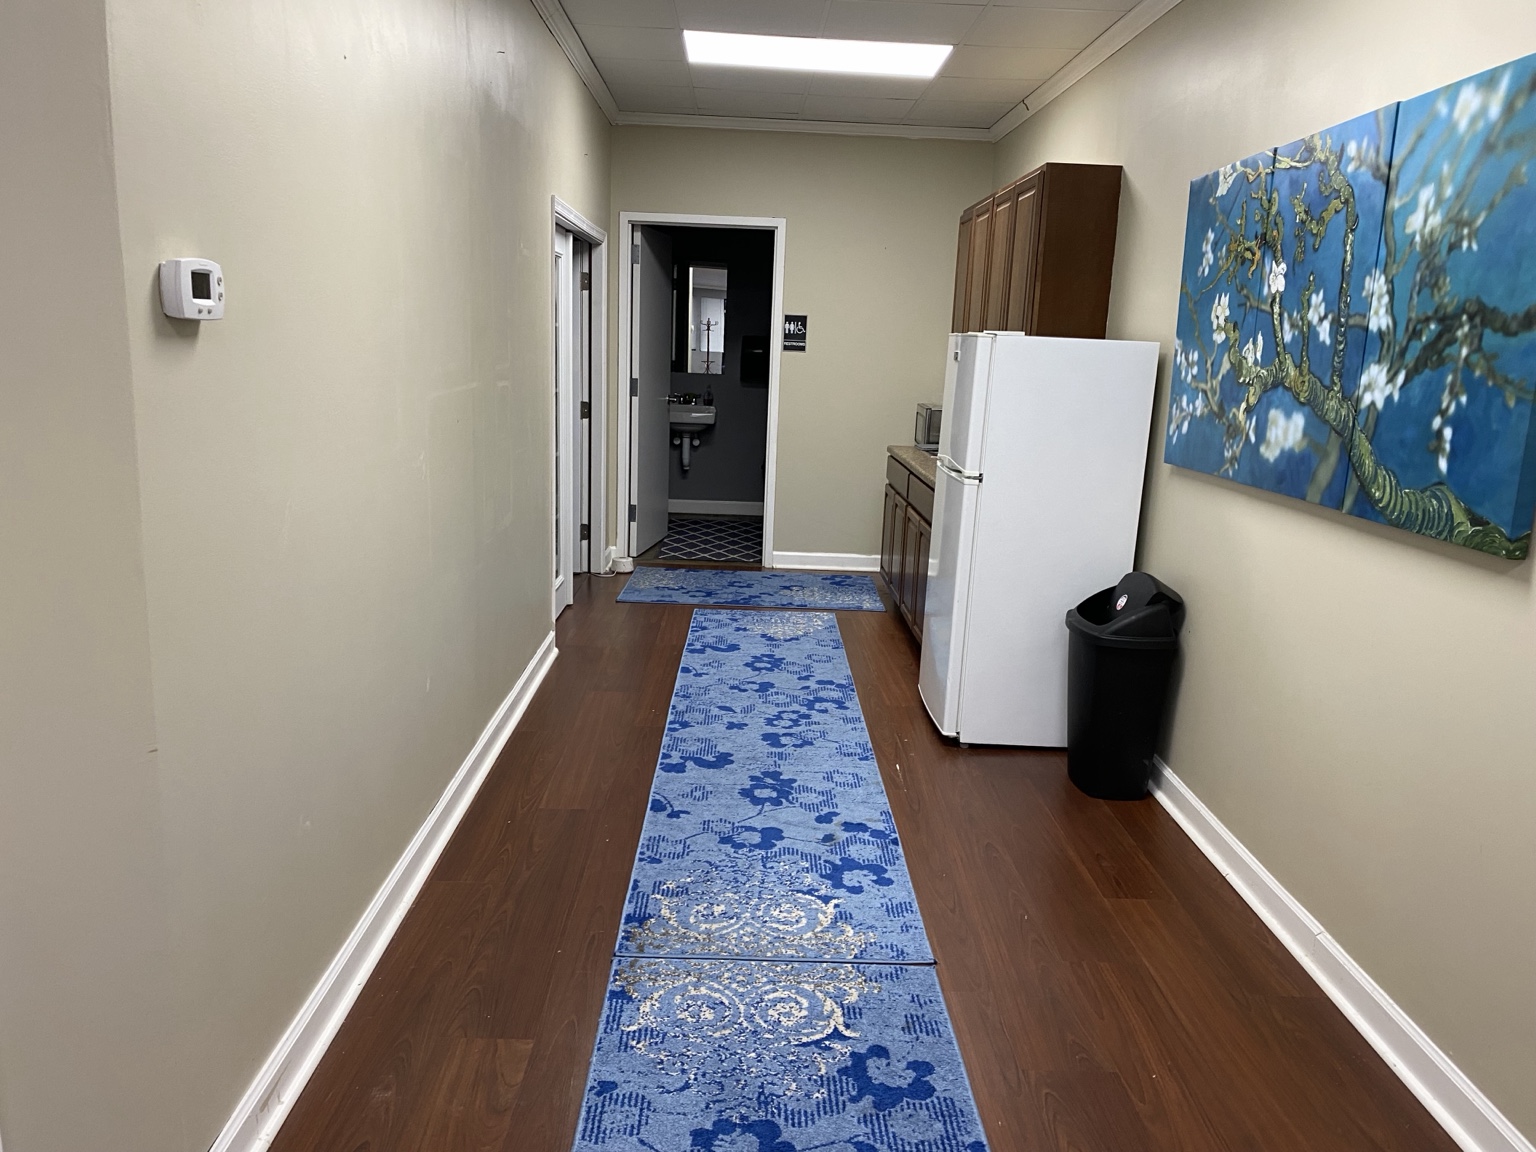
The finished practice now has a more welcoming reception area, defined hallways and work areas, and greater privacy for the people receiving care.
This wasn't simply a cosmetic renovation. It was a change in how the entire space worked.
“Sometimes you don't need a whole new space. You need the space you already have to work better.”
A Better Space Starts With a Better Question
What does this space need to do for the people using it?