A Mother-in-Law Suite Built for Independence
Andre built this complete mother-in-law suite so a loved one could remain close to family while still having privacy, comfort, and the ability to move through the space more independently.

The suite includes a private exterior entrance, 36-inch doorways for easier walker and wheelchair access, open circulation space, a bathroom with grab bars and accessible shower features, and an in-suite washer/dryer combination.
Accessibility That Still Feels Like Home
The wider doors, open movement space, bathroom supports, and laundry access are all part of one design goal: helping the person who lives here move through daily routines with greater comfort, dignity, and independence.
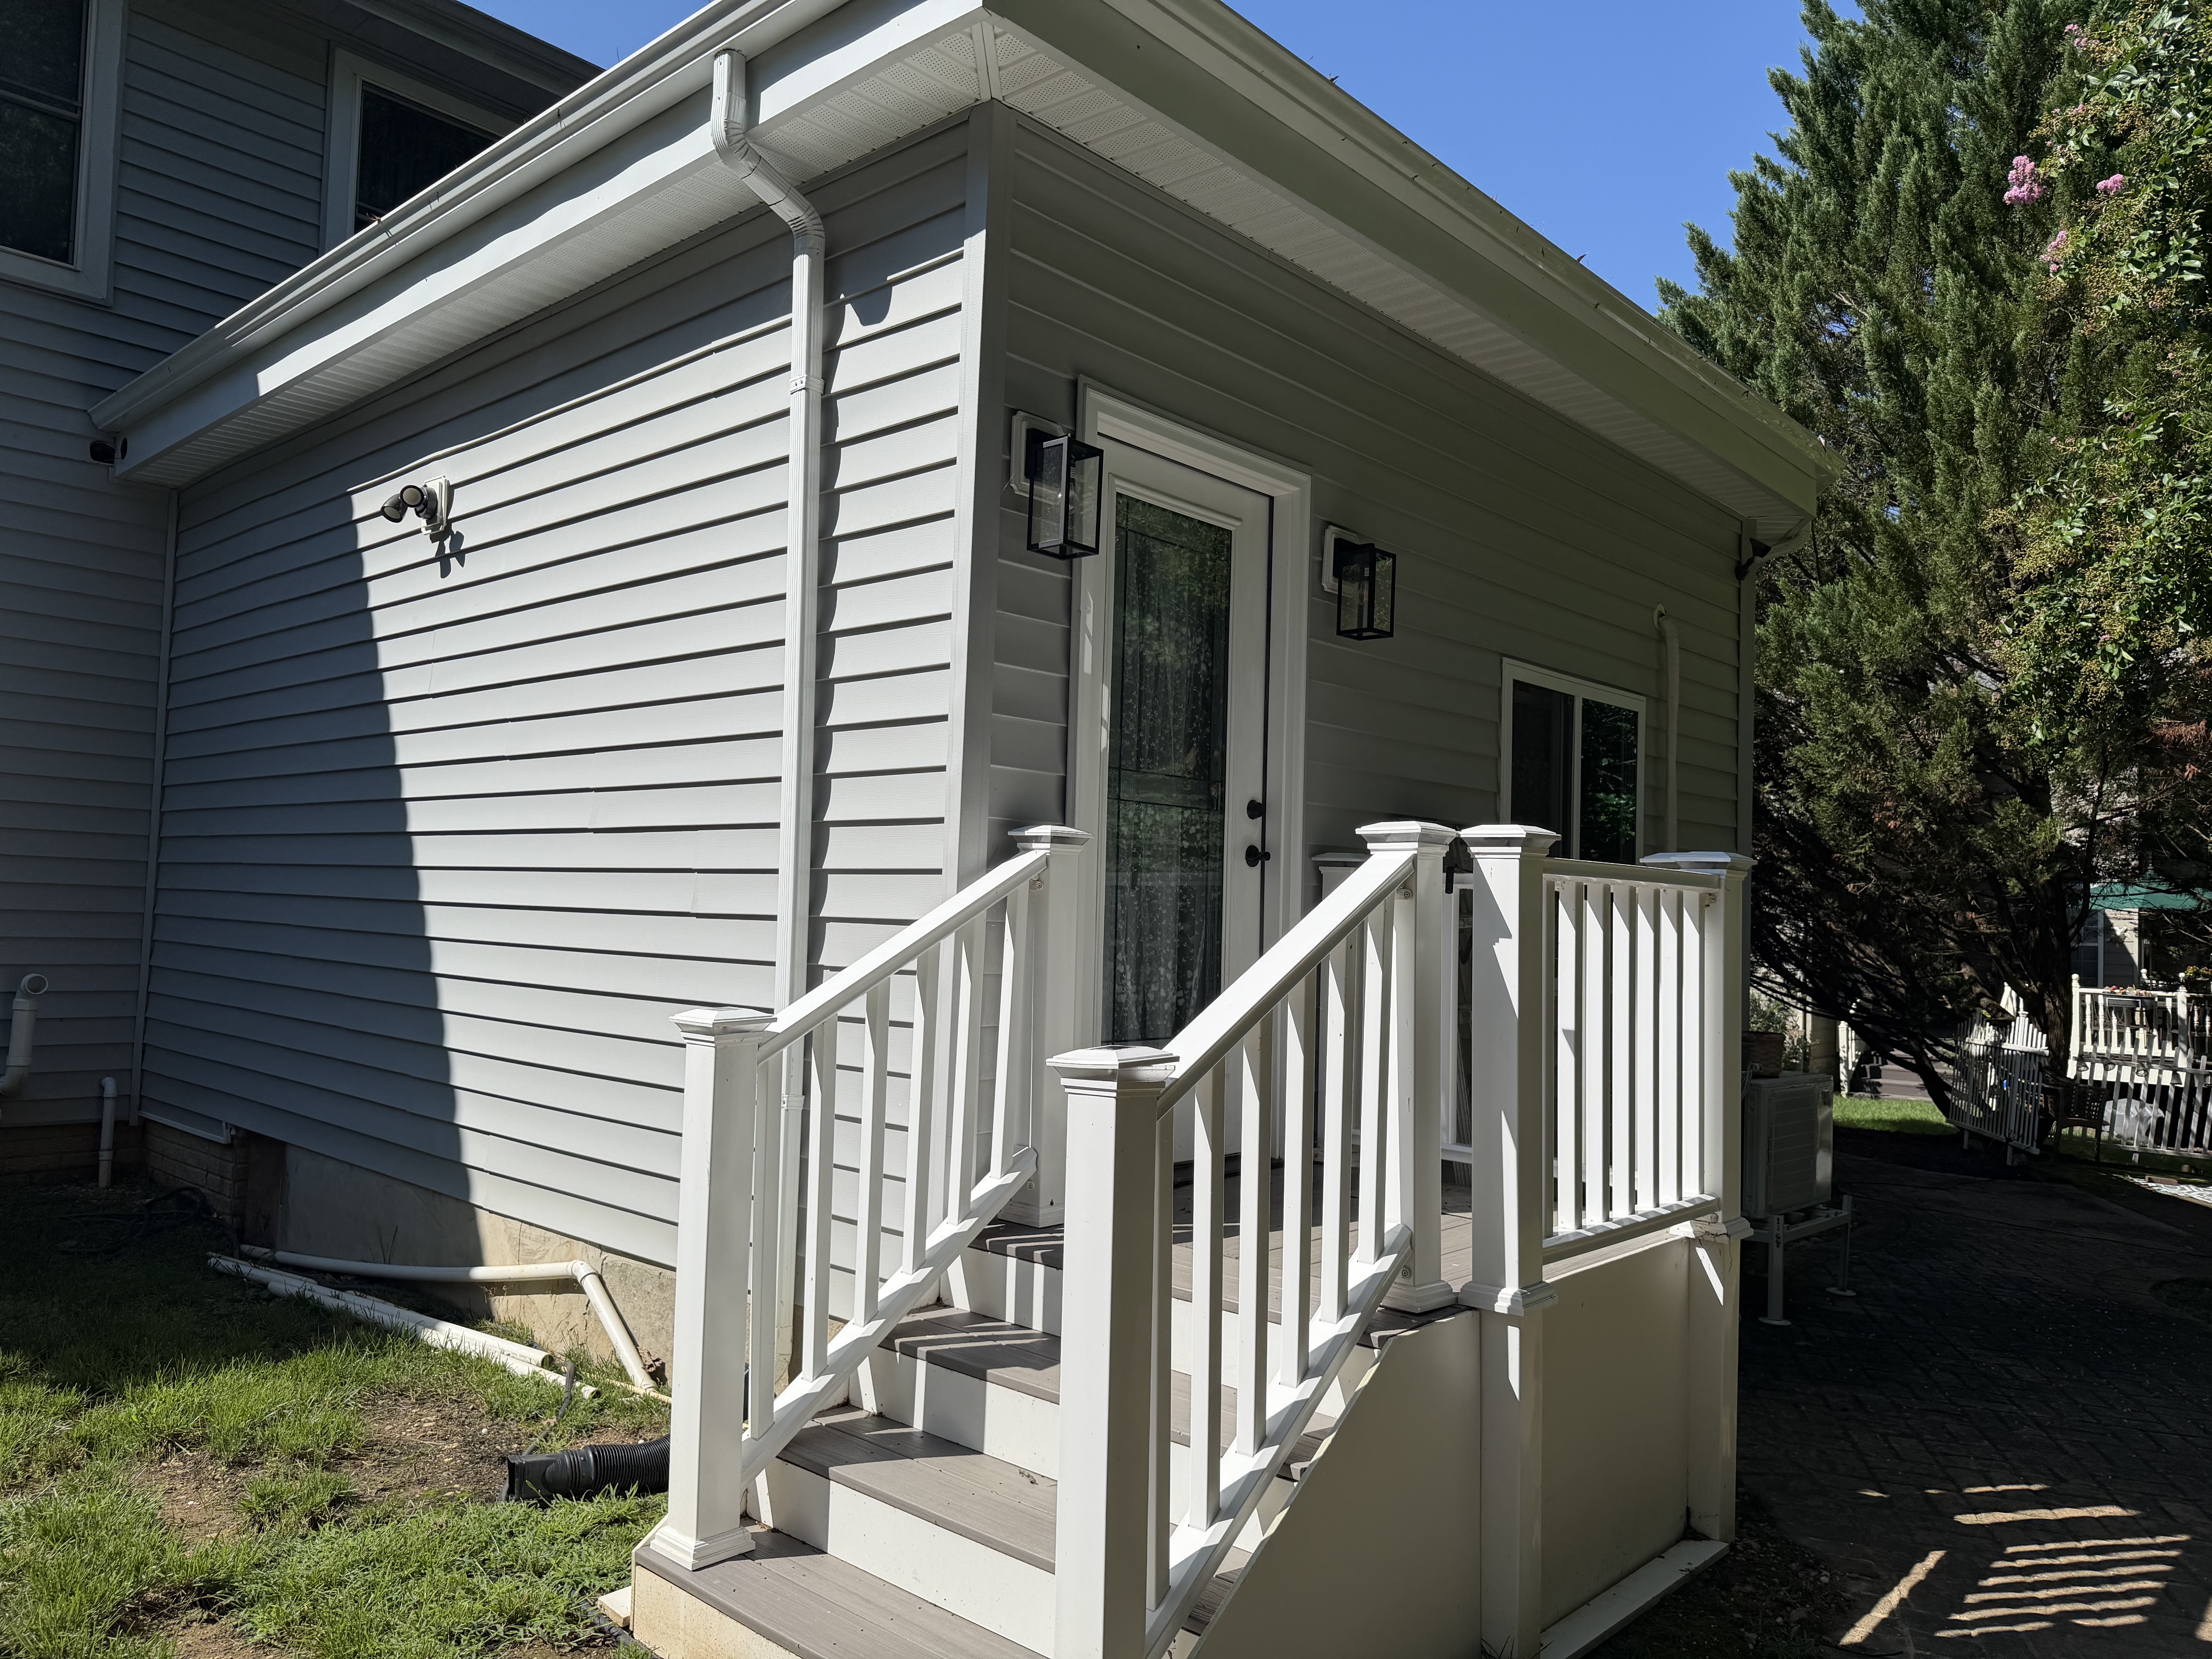

Private Bedroom and Accessible Entry
One bedroom image shows the private living space, including a 36-inch exterior door and room for easier movement with a walker or wheelchair.

Bathroom With Open Circulation Space
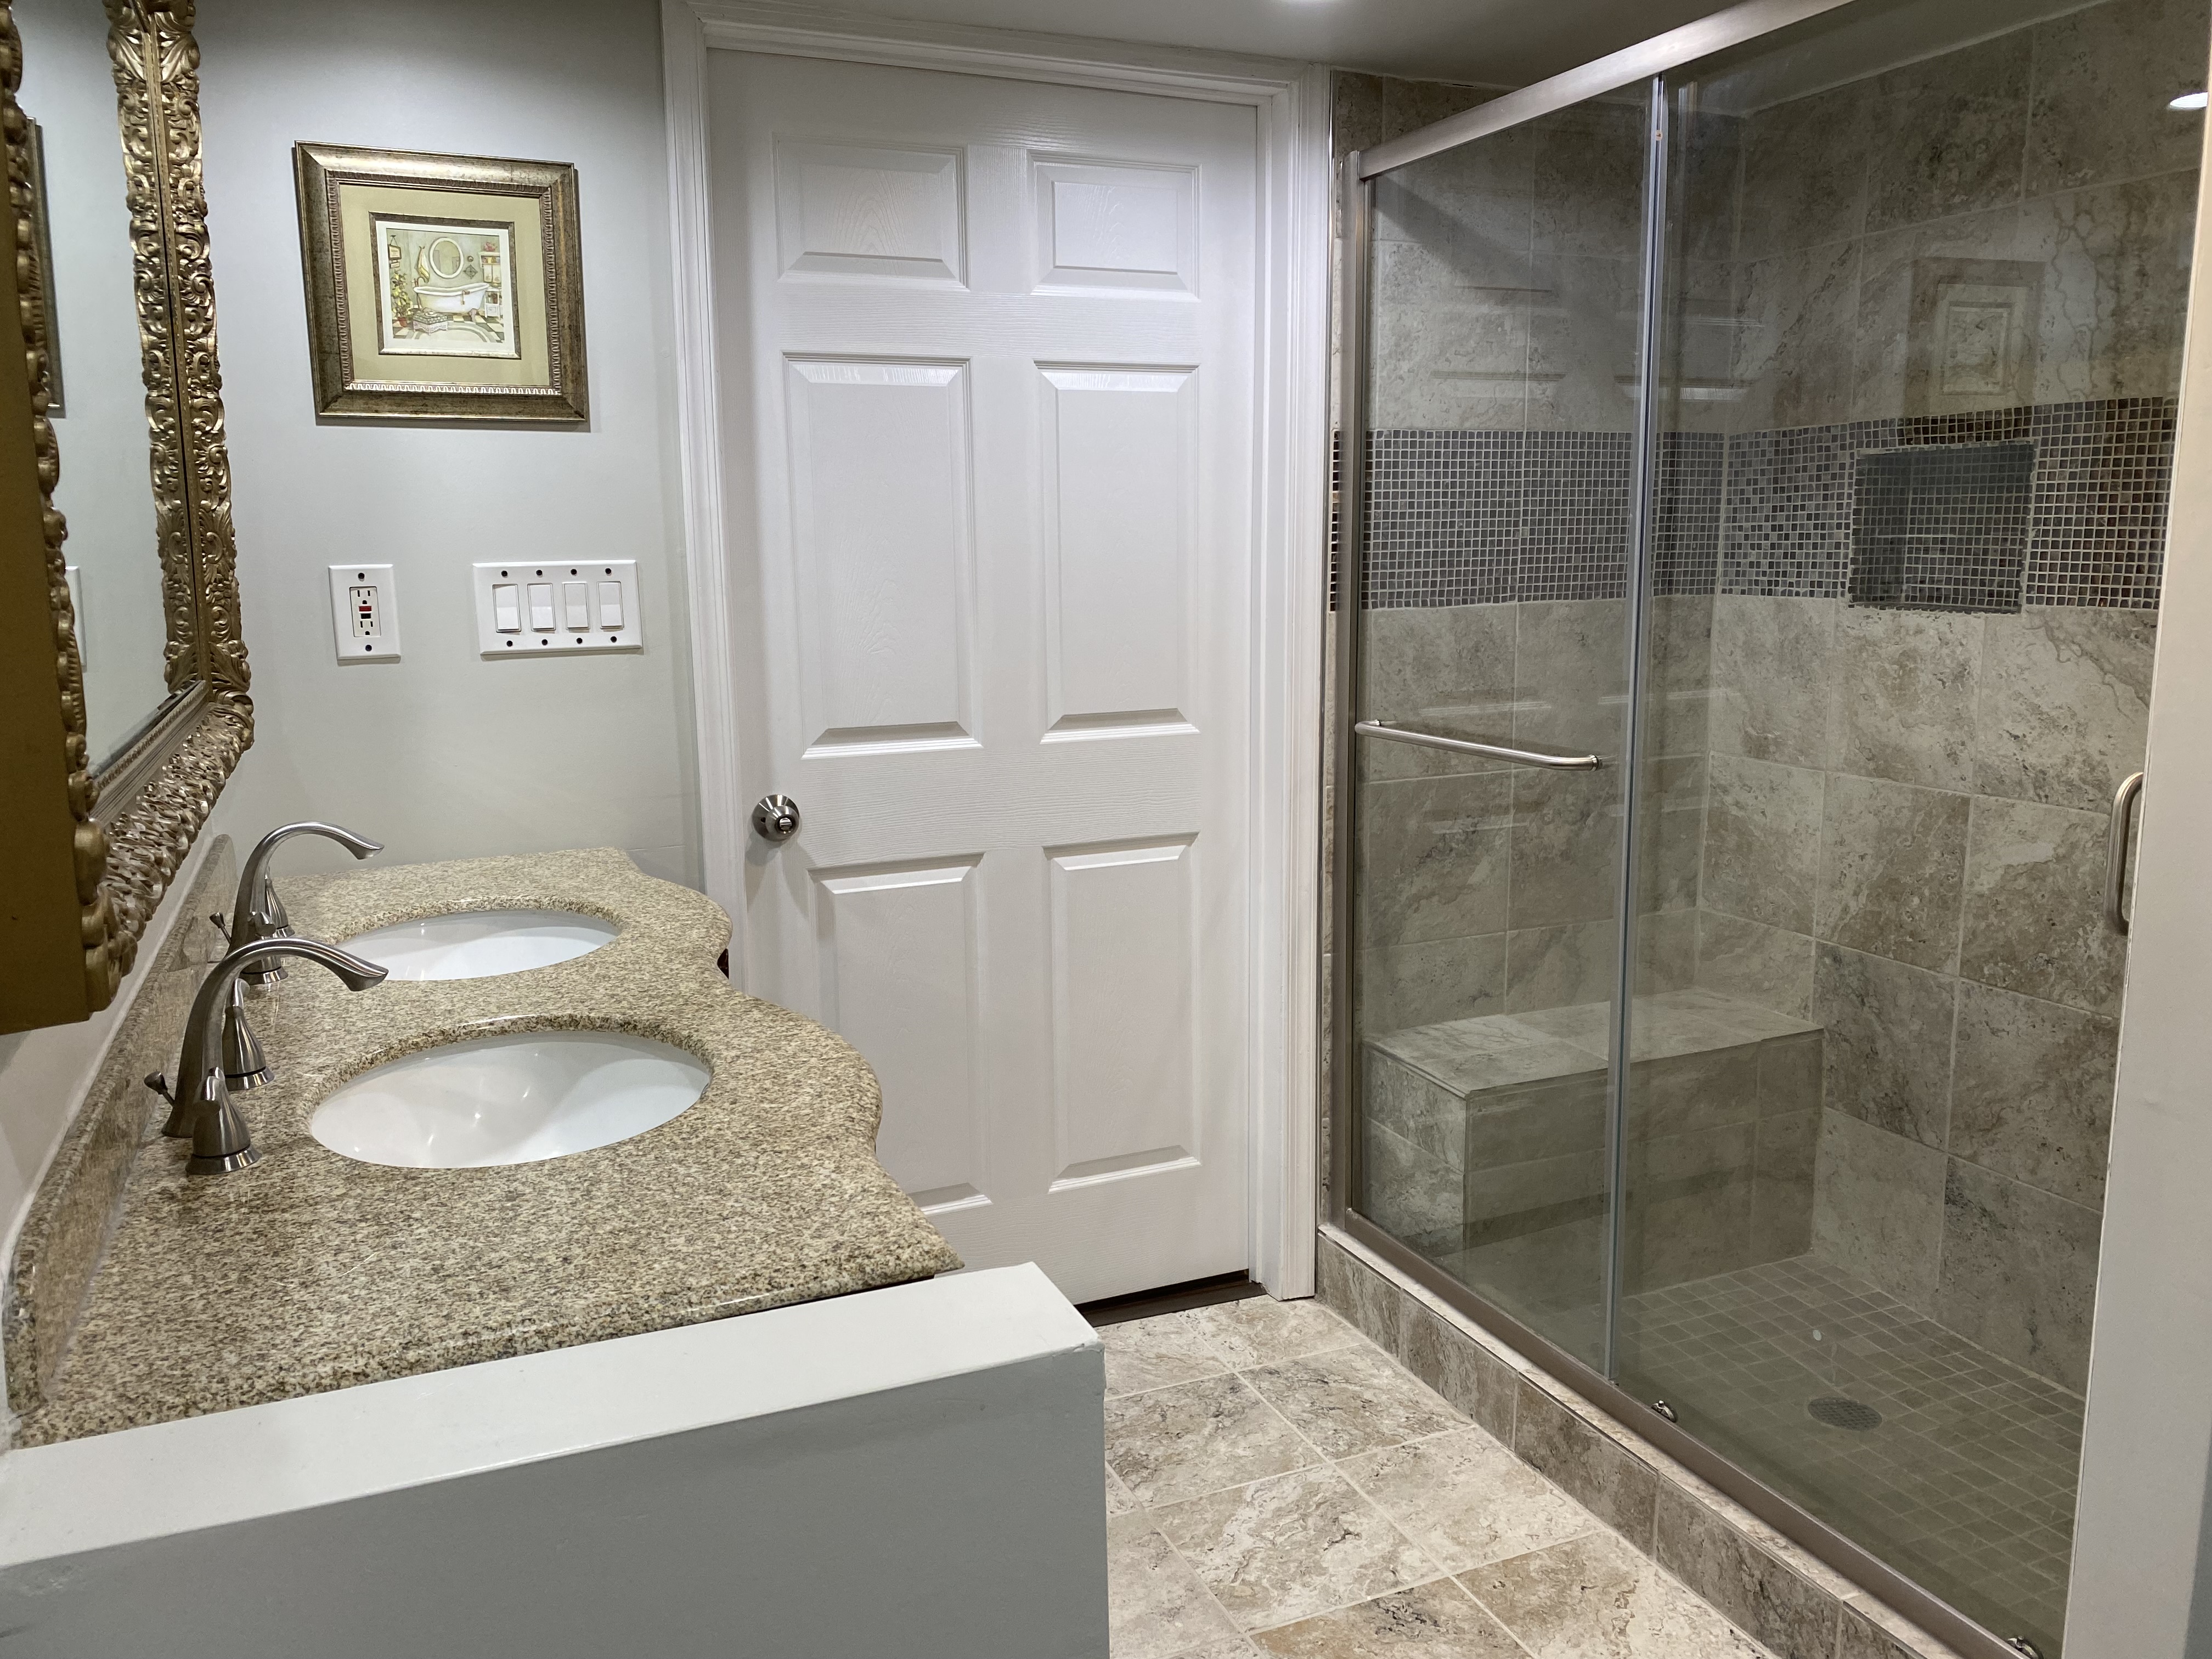
The bathroom was planned with more open floor area so the resident has greater room to move and complete daily routines more independently.

Open Shower With Bench and Grab Bars

The wide-entry shower includes a built-in bench and grab bars so the resident has a place to sit and added support when stability is needed.

Water Closet With Added Support
Grab bars beside the toilet provide added stability in one of the most important everyday areas of the suite.
From Backyard Deck to a Complete Independent Living Suite
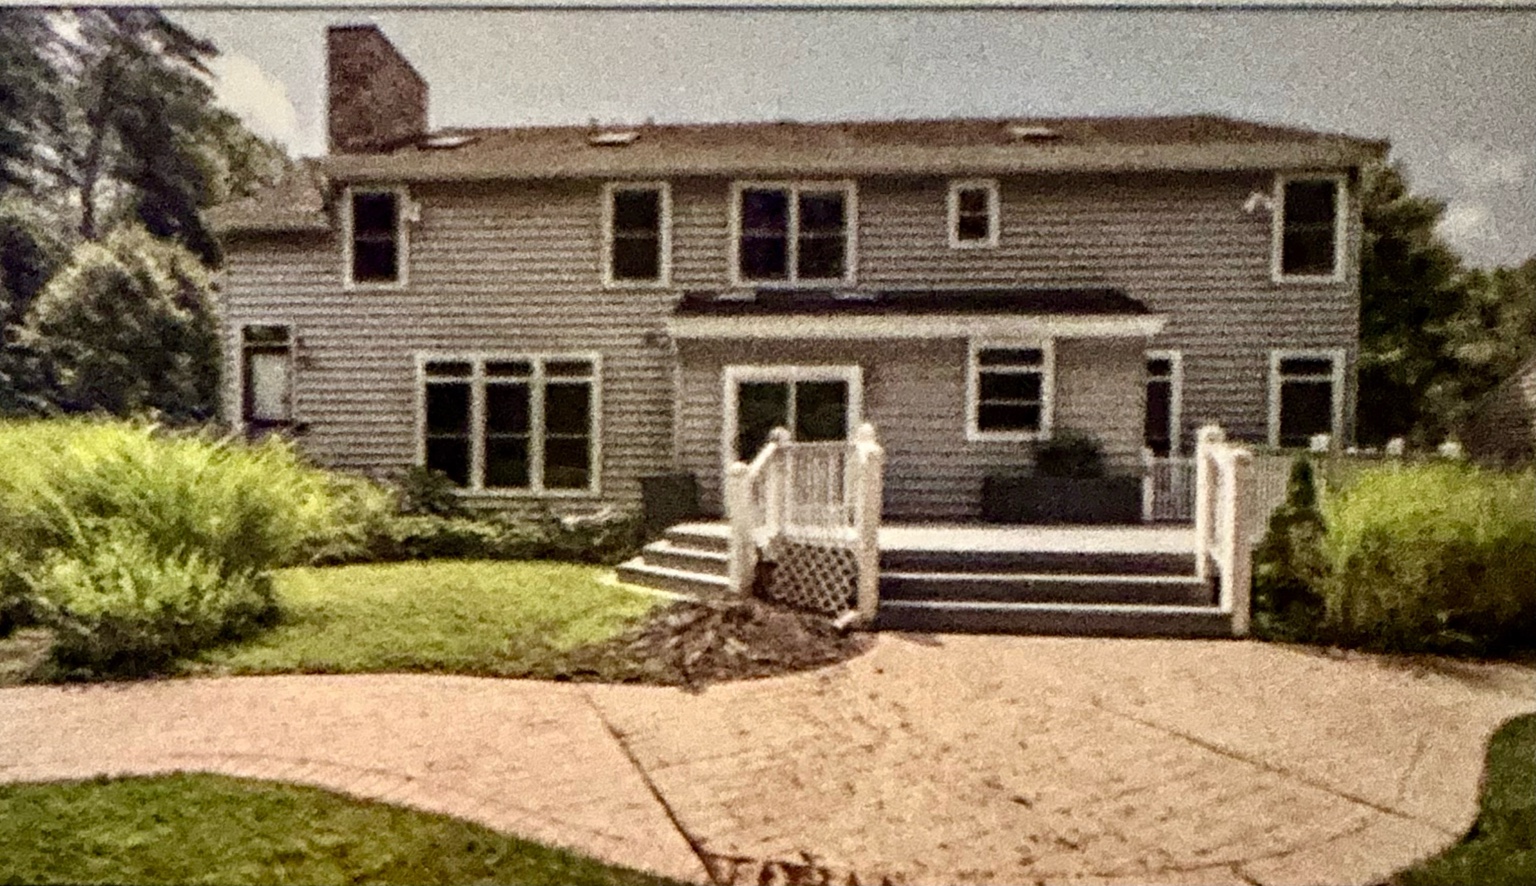
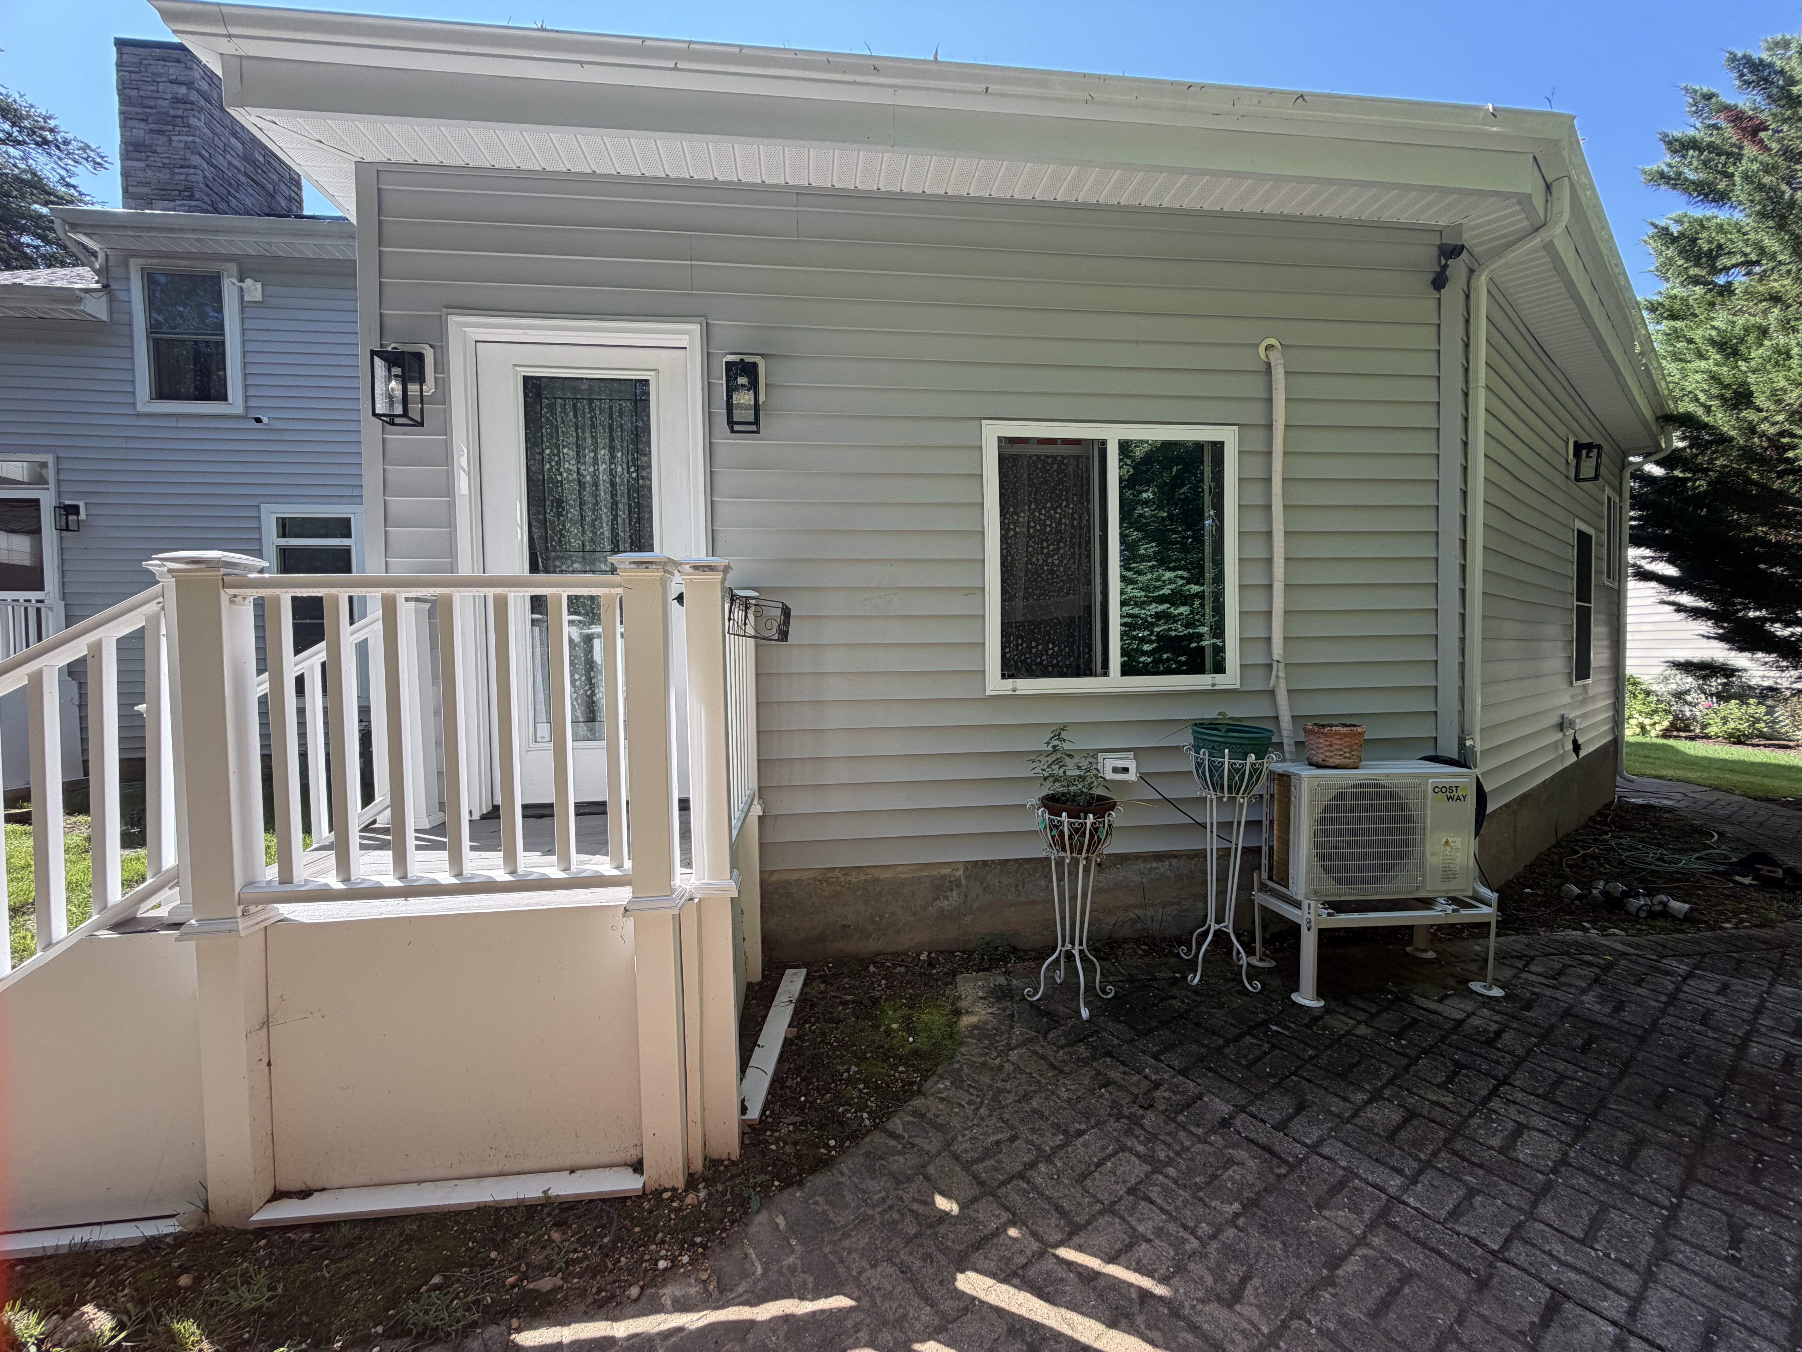
The project began with the home's existing backyard deck. Rather than starting from an empty yard, Andre evaluated the structure, reinforced it, and used that footprint as the foundation for a complete mother-in-law suite.
The finished addition includes a private entrance, 36-inch doors for wheelchair and walker access, open circulation space, accessible bathroom features, and in-suite laundry so the client's loved one could remain close to family while maintaining greater independence.